
Not every room in a vacant listing benefits equally from virtual staging. Some spaces – a living room, a primary bedroom – genuinely struggle to communicate their purpose when empty, while others, like a kitchen or a well-lit bathroom, often photograph clearly on their own. For agents and sellers working with a set budget or a limited number of images to stage, knowing which rooms to prioritize can make the difference between a listing gallery that feels purposeful and one that feels randomly assembled. This guide walks through which rooms tend to benefit most from virtual staging services in a Pleasant Hill listing, which ones usually don’t need it, and how to think through the decision room by room.
Why Some Rooms Need Staging More Than Others
A room’s need for virtual staging generally comes down to how clearly its function reads without furniture. A kitchen is still recognizably a kitchen when it’s empty – the cabinetry, countertops, and appliances tell the story on their own. A living room, by contrast, is just an open rectangle of space until furniture defines where a sofa, TV, and seating area would go. The rooms that benefit most from staging are the ones where an empty photo leaves buyers guessing about scale, layout, or intended use.
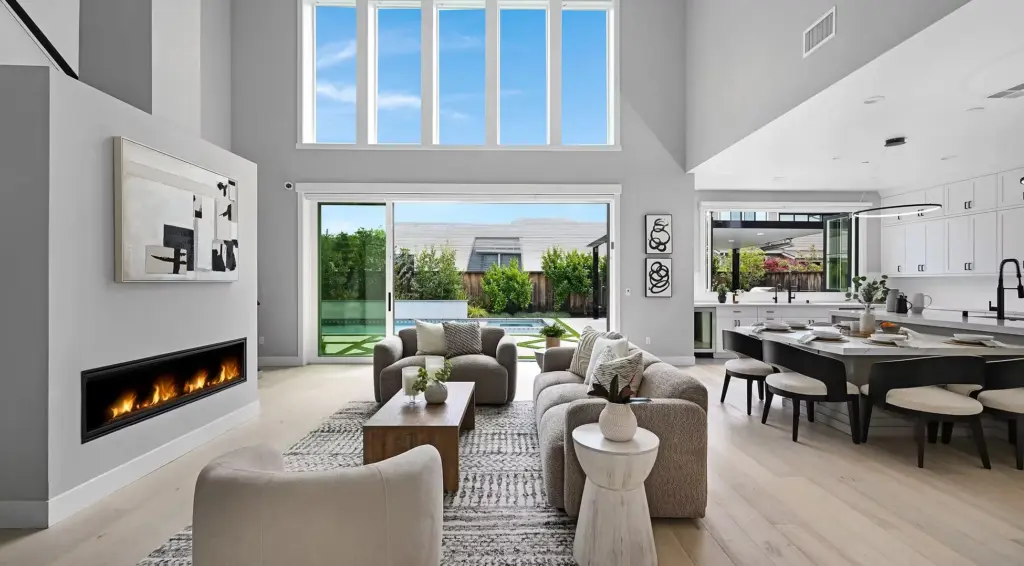
This distinction matters in Pleasant Hill listings because vacant homes here range widely in layout – some have clearly defined, separate living and dining rooms, while newer or more open-concept homes have great rooms that combine several functions into one continuous space. The more ambiguous a space’s purpose is without furniture, the more a buyer benefits from seeing it staged.
The Living Room: Almost Always Worth Staging
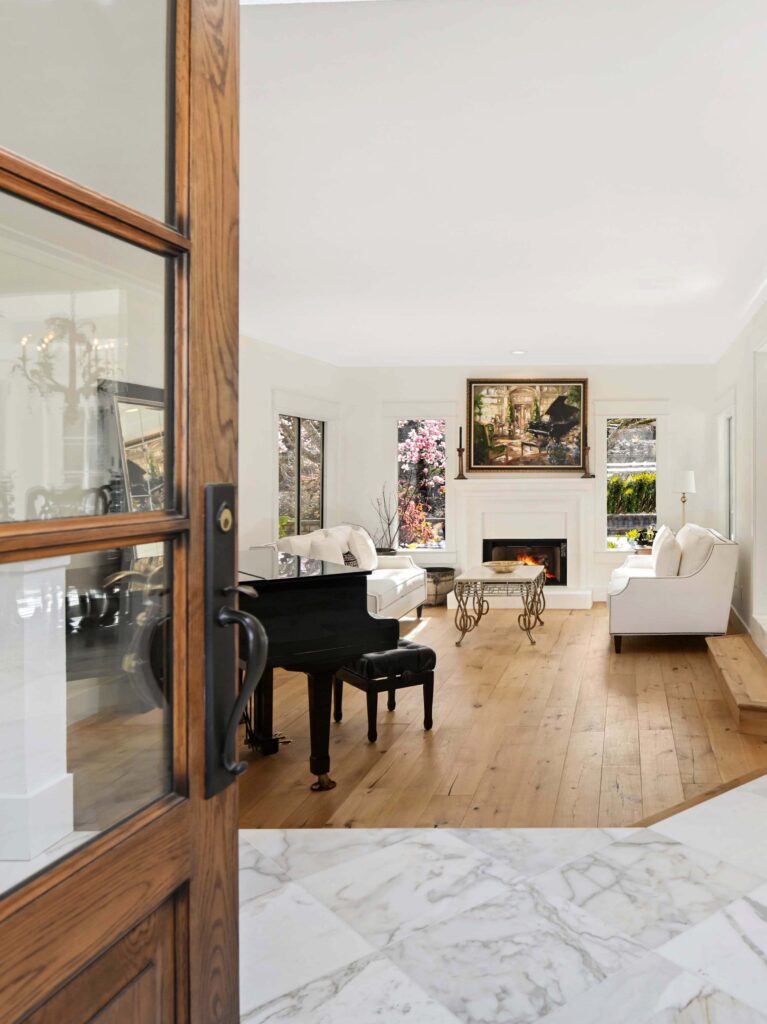
The living room is typically the single most important room to virtually stage in a vacant listing. It’s usually one of the first interior photos buyers see, and an empty living room gives almost no visual information about how the space works – where a sofa would sit, how much room is left for a TV or reading area, or how the space relates to adjoining rooms.
Staging a living room also helps address scale. A large, open living space can look strangely proportioned without furniture to establish a sense of size, and a smaller living room can look cramped in a way that furniture placement would actually resolve. For most Pleasant Hill listings, this is the room to prioritize first if only one or two spaces are being staged.
The Primary Bedroom: A Close Second Priority
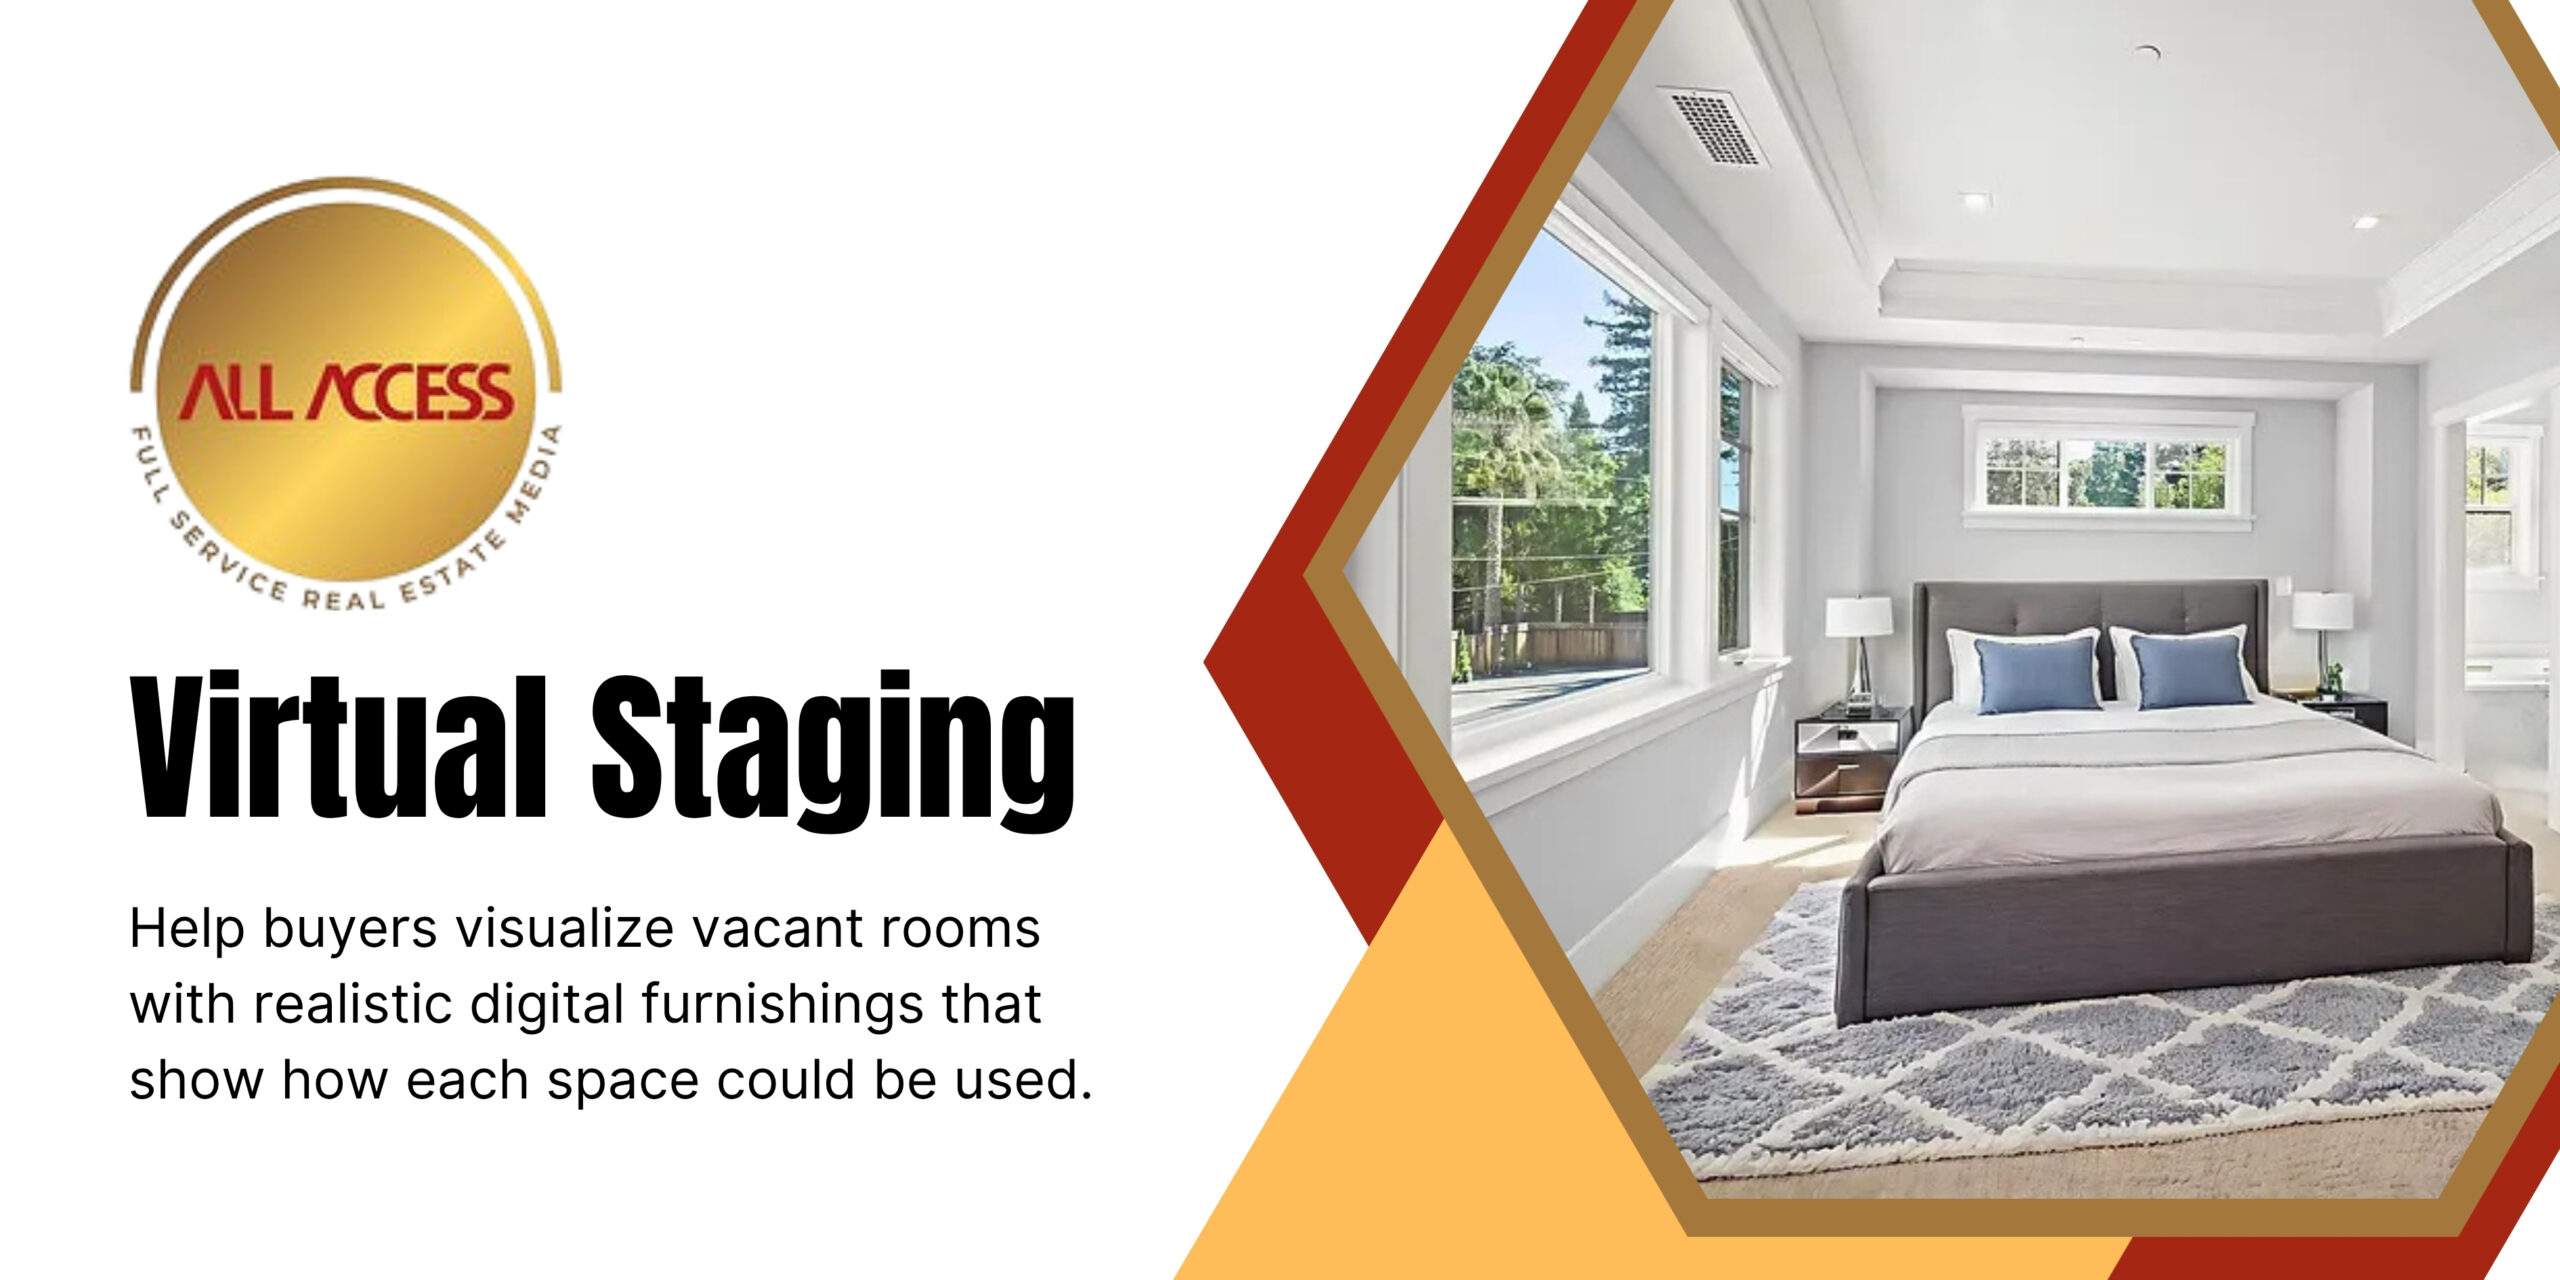
Like the living room, a primary bedroom is difficult to read without furniture. Buyers want to know whether a bed of a certain size will fit comfortably, whether there’s room for nightstands or a dresser, and how the space flows around a closet or en-suite bathroom. An empty primary bedroom photo often reads as just an oddly shaped room, while a staged version immediately communicates its intended use and scale.
This is especially relevant for Pleasant Hill homes with larger primary suites, where an empty room can actually undersell the space by failing to show how much furniture it can comfortably accommodate.
The Dining Room or Dining Area: Usually Worth Staging
Dining spaces, especially in homes with a distinct dining room or a dining area within an open floor plan, tend to benefit from staging because their boundaries aren’t always obvious without a table and chairs to anchor them. In open-concept homes, a staged dining area also helps buyers understand where the living space ends and the dining space begins, which can be genuinely unclear in an empty great room.
Secondary Bedrooms: Worth Considering, Not Always Essential
Secondary bedrooms are a judgment call. A bedroom that’s a clearly standard size and shape often reads fine even empty, since most buyers can reasonably picture a bed and dresser fitting into a rectangular room. However, a secondary bedroom with an unusual layout, an alcove, or flexible potential – as a home office, nursery, or guest room – often benefits from staging, since it helps buyers see a specific use case rather than an ambiguous empty room.
If budget or time is limited, secondary bedrooms are usually a reasonable place to skip staging in favor of prioritizing the living room, primary bedroom, and dining area first.
Home Offices and Flex Rooms: High Value When Present
Flex rooms – spare rooms without an obvious built-in purpose – are some of the highest-value spaces to stage. An empty flex room communicates almost nothing about its potential, while a staged version showing it as a home office, workout space, or additional lounge area gives buyers a concrete idea of how they might use it. Given how common remote and hybrid work arrangements have become, staging a flex room as a home office is often a particularly effective choice for Pleasant Hill listings.
Kitchens: Usually Don’t Need Staging
Kitchens are one of the few spaces that typically photograph well without any staging at all. Cabinetry, countertops, appliances, and fixtures already tell buyers most of what they need to know, and the kitchen’s function is self-evident regardless of whether furniture is present. Staging is occasionally used in a kitchen to add small touches like a bowl of fruit or place settings, but this is more of a stylistic choice than a functional necessity.
Bathrooms: Rarely Need Staging
Like kitchens, bathrooms generally don’t require staging, since fixtures, tile, and cabinetry already communicate the space clearly. A well-lit, clean bathroom photo is usually sufficient on its own.
Exteriors: Not a Staging Candidate
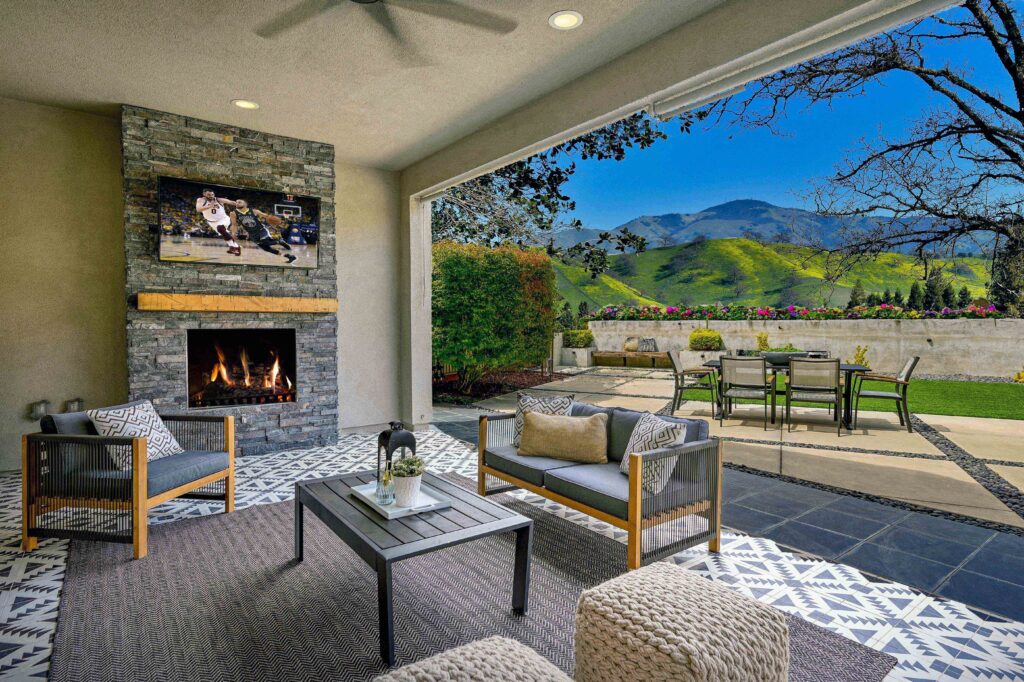
Exterior shots – front elevation, backyard, patio areas – aren’t typically virtually staged in the traditional furniture-placement sense, though outdoor living spaces (a patio or deck) can sometimes benefit from staged furniture if the space is large enough that its intended use isn’t obvious from the architecture alone.
A Practical Prioritization Order for a Vacant Listing
For agents or sellers deciding where to allocate a limited staging budget, a reasonable order of priority looks like this:
- Living room
- Primary bedroom
- Dining room or dining area
- Flex room or home office
- Secondary bedrooms with unusual layouts or clear alternate-use potential
- Standard secondary bedrooms (optional)
Kitchens, bathrooms, and exteriors typically don’t need to be included in this list, since they generally read clearly without any digital furniture added.
How Many Rooms Should Actually Be Staged?
There’s no fixed rule for how many rooms a listing needs staged, but most vacant Pleasant Hill listings see the most benefit from staging somewhere between three and six rooms – enough to cover the spaces buyers care most about (living room, primary bedroom, dining area) without staging every corner of the home. Staging every single room, including ones that already photograph clearly unfurnished, adds cost without adding much additional clarity for buyers.
A Note on Consistency
When staging multiple rooms, it helps to keep the furniture style reasonably consistent across the home – a modern living room paired with a strongly traditional primary bedroom can feel disjointed to a buyer scrolling through the gallery. Deciding on a general style (modern, transitional, traditional) before staging begins helps the finished gallery feel cohesive rather than like a set of unrelated rooms.
Conclusion
The rooms that benefit most from virtual staging are the ones whose function isn’t obvious without furniture – living rooms, primary bedrooms, dining areas, and flexible spare rooms. Kitchens, bathrooms, and exteriors generally photograph clearly on their own and rarely need it. For agents working with a defined staging budget, prioritizing the living room and primary bedroom first, then adding the dining area and any flex rooms, typically covers the spaces that matter most to buyers evaluating a Pleasant Hill listing.
If you’re preparing a vacant property and want help deciding which rooms to stage, call All Access Photo LLC at (925) 785-3390.
FAQs
Do I need to virtually stage every room in a vacant home?
No. Rooms with an obvious function, like kitchens and bathrooms, generally don’t need staging, while ambiguous spaces like living rooms and flex rooms benefit the most from it.
Which room should be staged first if I can only afford one or two?
The living room is usually the top priority, followed closely by the primary bedroom, since both are difficult for buyers to picture without furniture and are typically among the first photos viewed in a listing.
Should a home office or flex room be staged?
Yes, in most cases. Flex rooms without an obvious built-in purpose benefit significantly from staging, since it helps buyers picture a specific, practical use for the space.
Can outdoor spaces like a patio be virtually staged?
Outdoor living areas can sometimes be staged with furniture if the space is large and its use isn’t immediately clear, though this is less common than staging interior rooms.
Is it a problem if different staged rooms use different furniture styles?
It can create a disjointed feel for buyers scrolling through the gallery. Keeping a consistent general style across staged rooms usually produces a more cohesive presentation.
How many rooms are typically staged in a single listing?
Most vacant listings see the most benefit from staging somewhere between three and six rooms, focusing on the spaces buyers care about most rather than staging the entire home.